Free Rental Service
332 LONGFELLOW Drive, Waterloo — available at $4,500/mo. Streamlined process, move in quickly. 100% free for tenants — we handle everything.
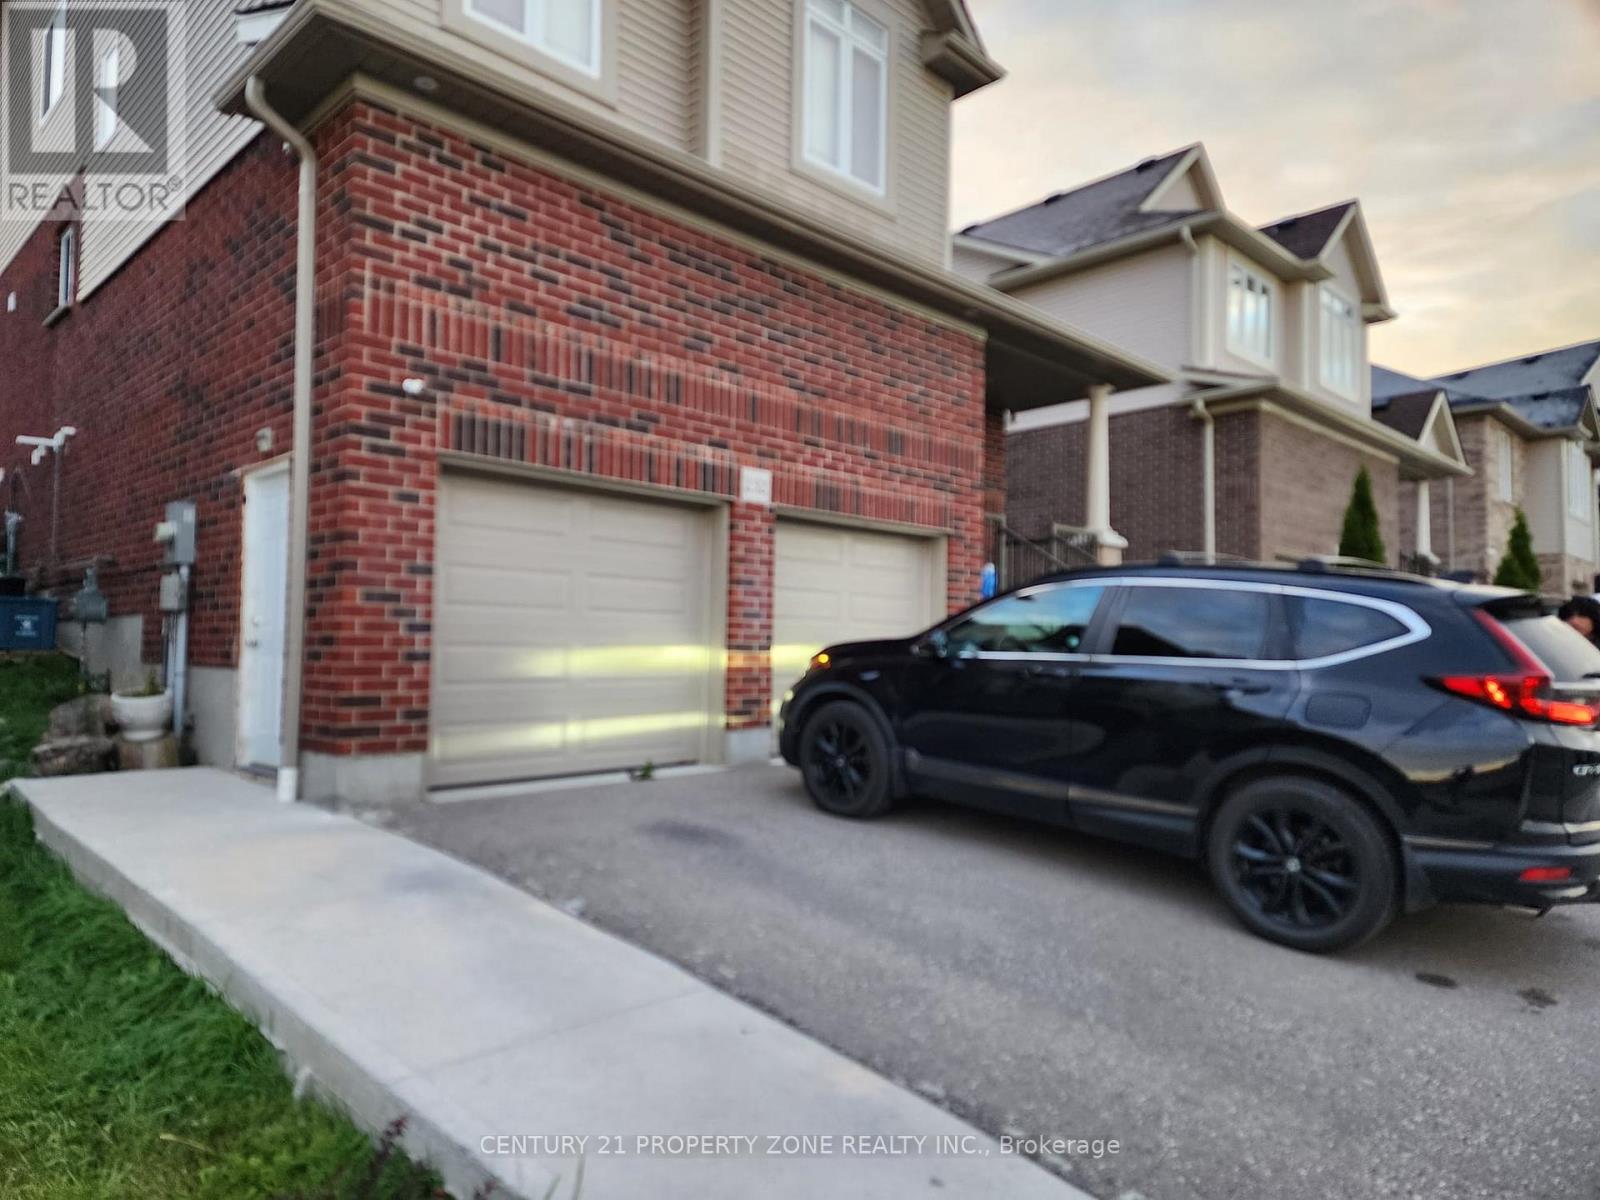
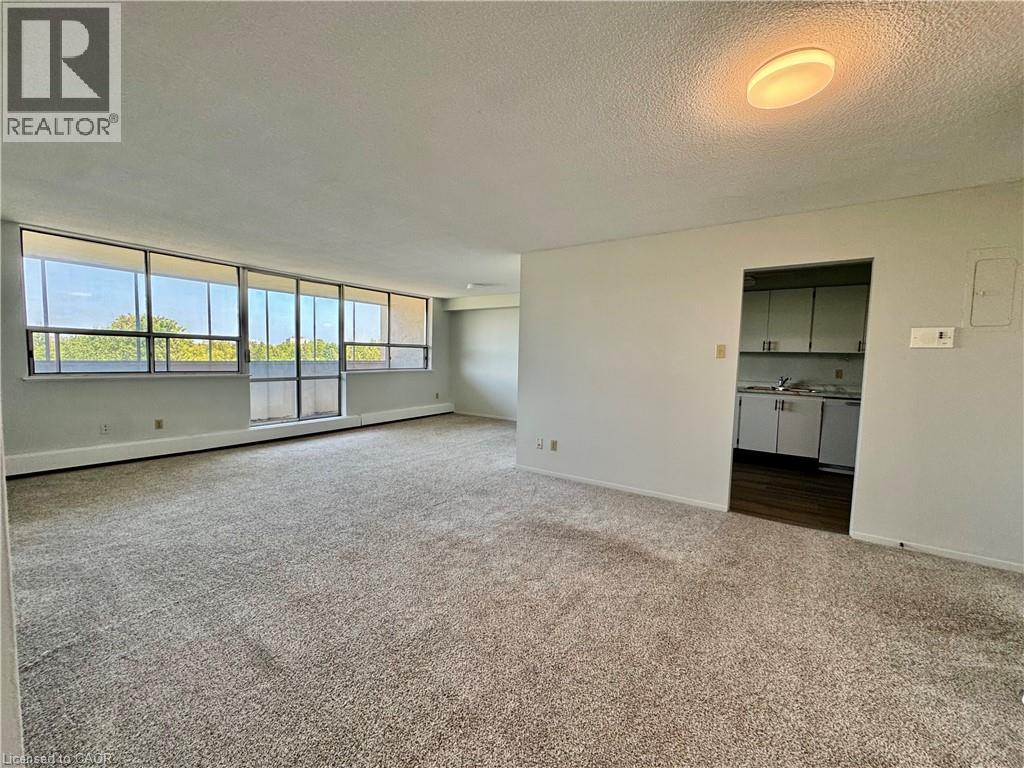
Welcome to 332 Longfellow Drive in Old Beechwood. This home is situated on one of the most beautiful streets in the highly sought-after neighborhood. This newly renovated, spacious, detached home sits on a large property with mature trees, offering the perfect blend of comfort, style, and nature in a quiet and desirable area. 4 spacious bedrooms with an addition room in the basement, perfect as a fifth bedroom, workout room, office, or studio. 4 newly renovated, luxurious full baths. Expansive living and dining room, ideal for family gatherings or entertaining. Modern finishes with lots of storage and functionality, perfect for home chef. Finished featuring brand new carpet and fresh paint, creating a large, cozy space that’s perfect for relaxing. A large, private outdoor space surrounded by mature trees, offering a serene, cottage-like feel year-round. Two-car garage with a driveway that accommodates four or more vehicles. Walking proximity to the University of Waterloo and Laurier University, making it ideal for professors on sabbatical, or professionals on work visits/placements. Access to a community pool and other amenities. Close to Westmount Golf Course, Uptown Waterloo, shops, restaurants, and scenic walking trails. This property is perfect for professionals or small families seeking a comfortable, stylish home in a premium location. Enjoy the best of both worlds with easy access to urban conveniences while being surrounded by nature. Don’t miss the chance to make 332 Longfellow Drive your home. This is a rare opportunity to live in a highly desirable area, close to everything you need. Schedule your showing today! (id:60164)
| Room | Level | Dimensions |
|---|---|---|
| Recreation room | Lower level | 13' x 22' |
| 2pc Bathroom | Lower level | — |
| Bedroom | Lower level | 11'0'' x 11'3'' |
| 5pc Bathroom | Second level | — |
| Bedroom | Second level | 10'0'' x 10'10'' |
| Bedroom | Second level | 12'4'' x 13'2'' |
| Bedroom | Second level | 20'0'' x 19'0'' |
| 3pc Ensuite bath | Second level | — |
| Primary Bedroom | Second level | 13'2'' x 13'6'' |
| 2pc Bathroom | Main level | — |
| Family room | Main level | 18'5'' x 12'3'' |
| Dinette | Main level | 10'11'' x 12'3'' |
| Kitchen | Main level | 12'5'' x 12'3'' |
| Dining room | Main level | 11'4'' x 12'6'' |
| Living room | Main level | 13'4'' x 21'6'' |
Is 332 LONGFELLOW Drive a good fit for a growing family?+
With 5 bedrooms and 4 bathrooms (3589 sq ft), there's room for kids plus a guest room or home office. The 2-storey layout keeps living and sleeping areas separated.
What's included in the rent?+
The listing notes: Insurance. Confirm with the landlord exactly which utilities are included vs. tenant-paid before signing.
Does it have a basement, and is it finished?+
Yes — Finished, Full. A finished basement adds meaningful living space beyond the listed square footage.
Is there air conditioning?+
Yes — central air conditioning cooling is in place.
How is the home heated? Is it efficient?+
Heating is hot water radiator heat. Ask for past utility bills to understand real heating costs.
What's the parking situation?+
This property includes 6 spaces — Attached Garage.
Ask About This Property
Nearby Places
Searching nearby places…
Similar listings



 For Rent44 days26
 For Rent22 days27
 For Rent65 days13
 For Rent65 days11

The listing data above is provided under copyright by the Canadian Real Estate Association. While the information is considered reliable, its accuracy is not guaranteed by the Canadian Real Estate Association or getsetsold.ca. Neither getsetsold.ca nor its affiliates make any representations or warranties, express or implied, regarding the accuracy or completeness of the information presented here.